November 10, 2026
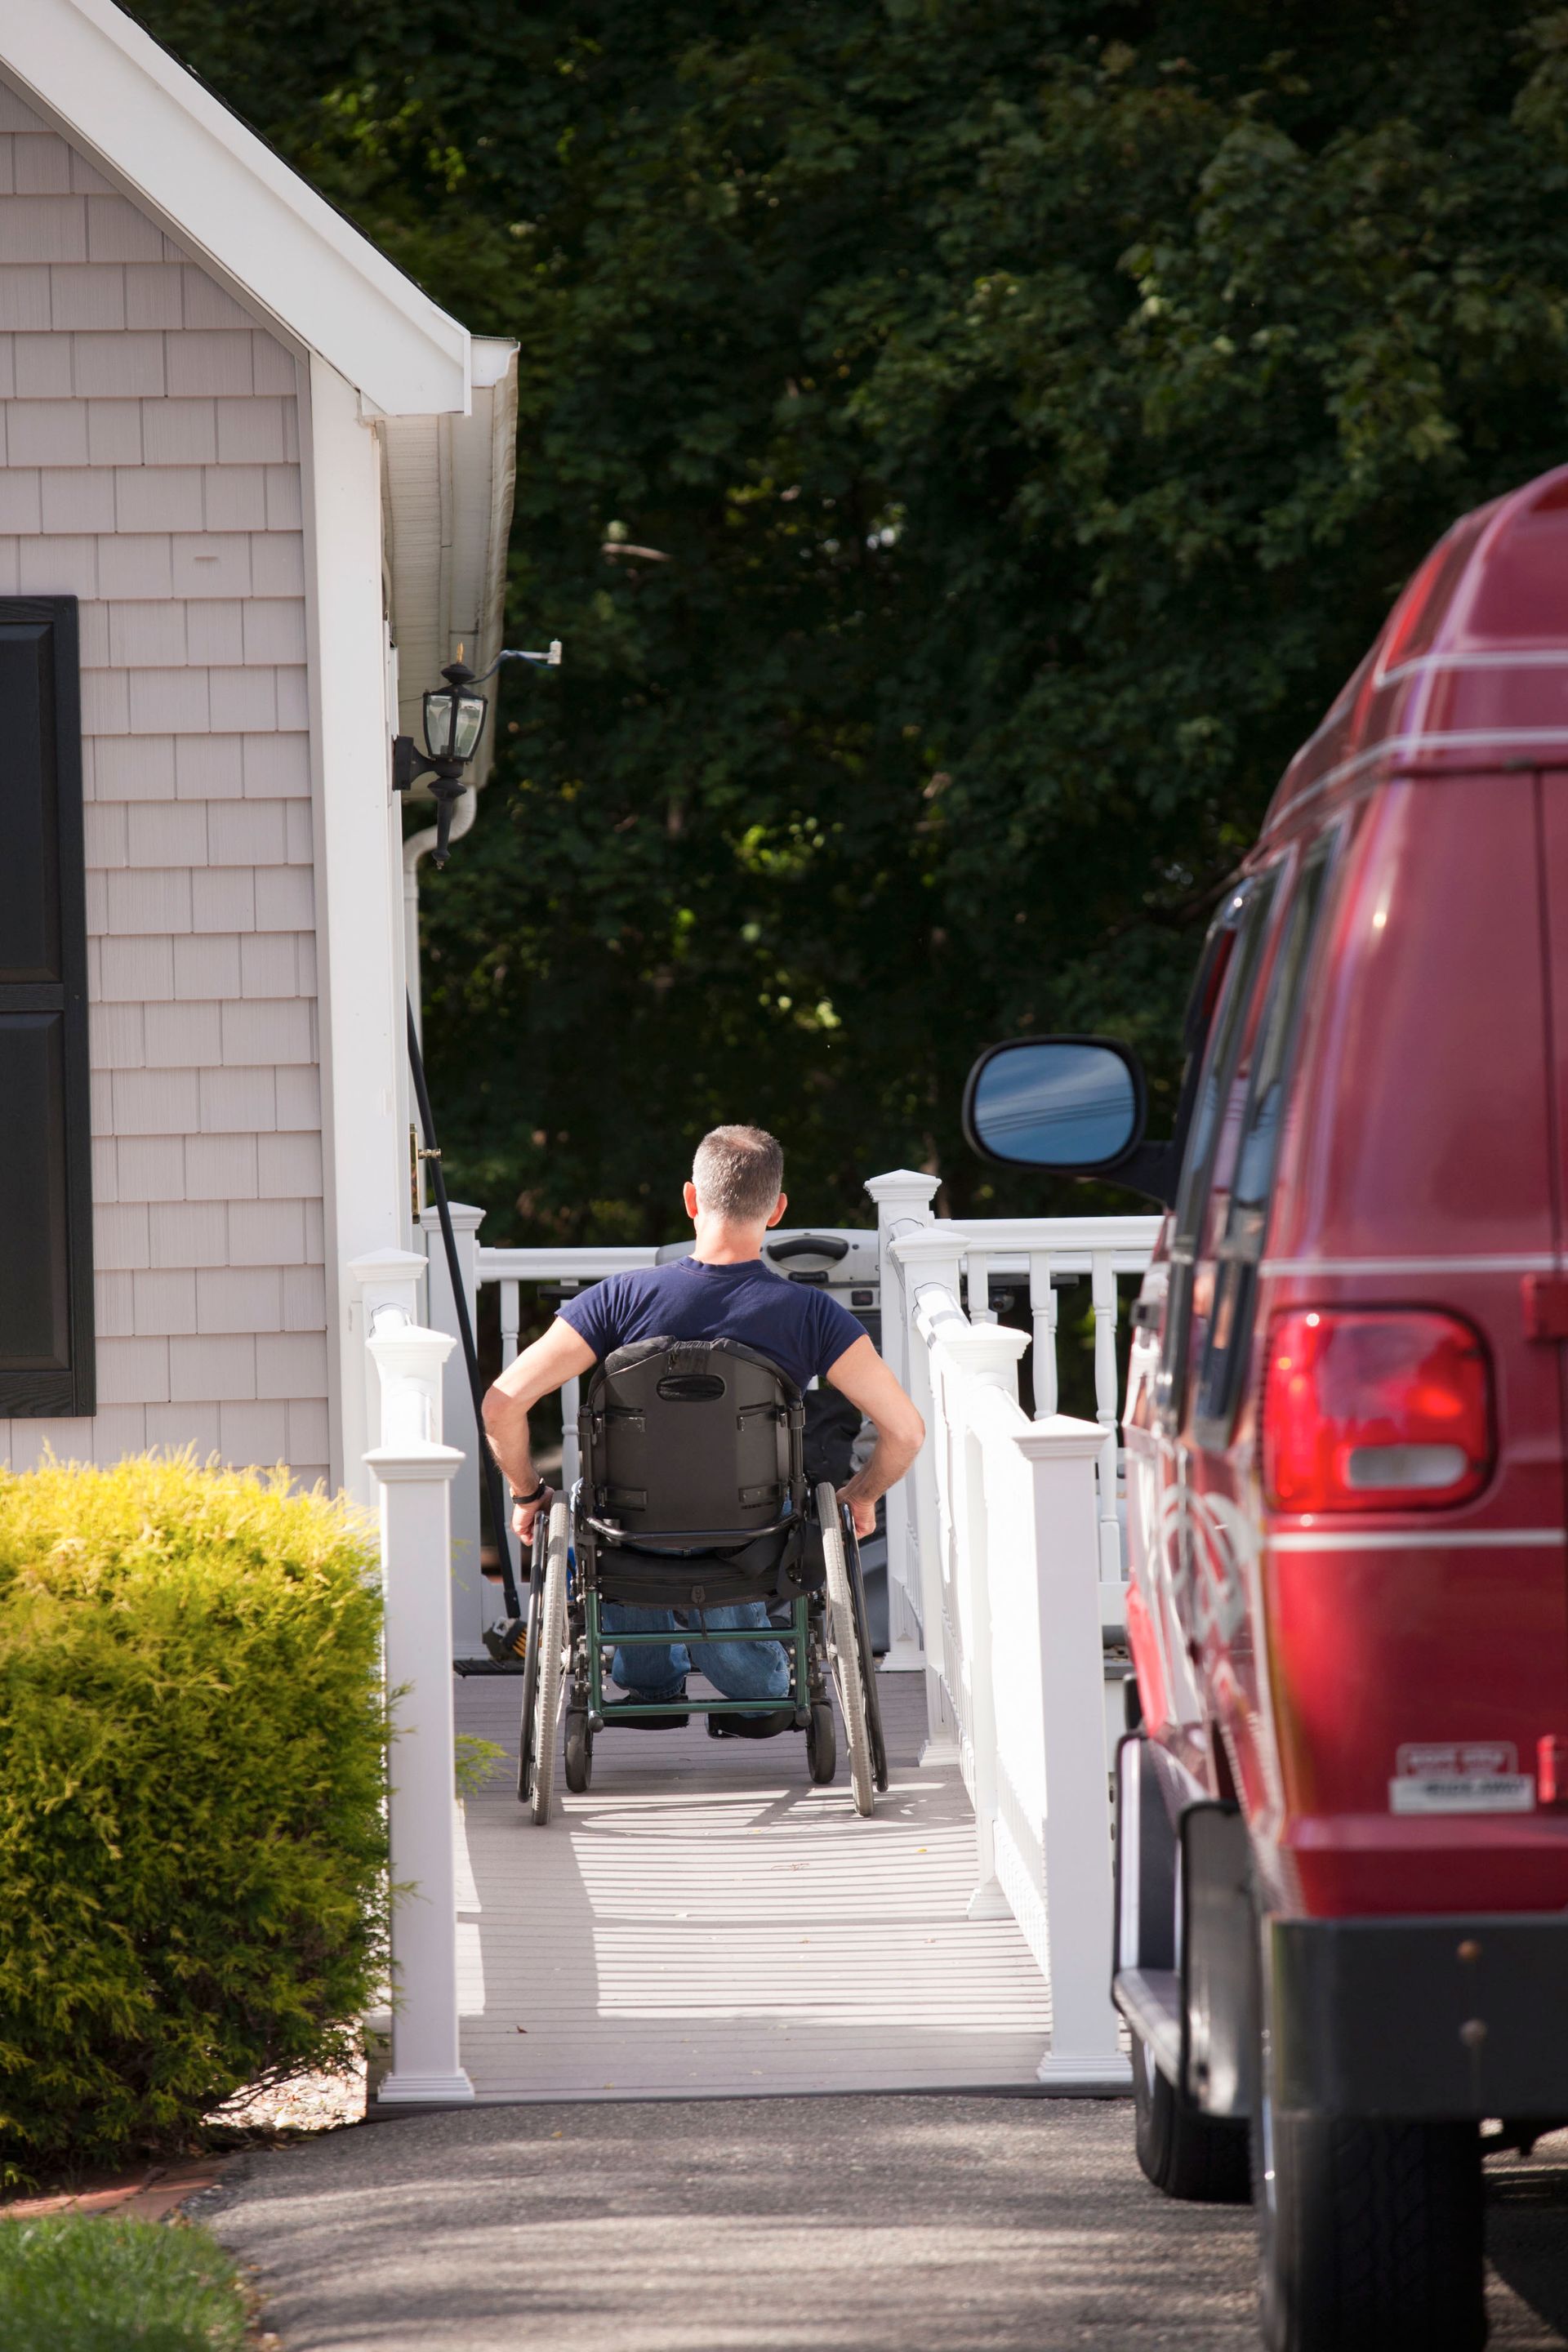
Welcoming friends, family, and visitors into your home should always feel effortless, safe, and comfortable for everyone involved. However, exterior entry steps, steep porch landings, and elevated doorways can quickly turn into intimidating physical barriers for individuals navigating mobility challenges, recovering from temporary injuries, or using wheelchairs and walkers. Over time, navigating steep steps without proper support increases the risk of dangerous slips, trips, and falls, creating unnecessary stress for homeowners and their loved ones. Adding a custom residential access solution is one of the most practical ways to eliminate entry barriers, restore personal independence, and make every area of your property easily accessible.
Transforming your home’s entrance requires careful planning, accurate measurements, and a clear understanding of structural safety standards. Modern residential access solutions combine durable construction materials, non-slip surfaces, and precise incline slopes to ensure smooth, effortless movement from driveway to doorway. According to the U.S. Access Board, ramps must have handrails on both sides if the rise is more than 6 inches. Investing in professionally engineered ramps guarantees that your building entrance meets strict load-bearing limits and accessibility guidelines while blending naturally into your home's exterior landscaping. Understanding the step-by-step construction journey gives you total clarity on how experienced builders take an access project from initial property assessment to finished installation.
Assessing Property Layout and Measuring Entry Heights
Every successful installation project begins with a comprehensive site evaluation to examine ground terrain, entry door thresholds, and exterior space availability. Professional installers carefully measure the total vertical rise from the ground or sidewalk up to the door threshold to determine the exact length needed for a safe, comfortable slope. Steep inclines make manual wheelchair navigation difficult and dangerous, making accurate vertical rise calculations essential for long-term safety.
Choosing high-quality modular ramps ensures that structural slope ratios match your home's unique layout perfectly. Installers evaluate surrounding walkways, driveway access points, and porch dimensions to plot out a smooth approach path that avoids permanent landscaping obstacles.
Selecting Durable Construction Materials and Surfaces
Selecting the right structural materials plays a major role in determining how well your exterior entry structure holds up against severe weather, heavy foot traffic, and routine wear over time. Popular options include heavy-duty aluminum, pressure-treated lumber, high-density composite decking, and concrete, each offering distinct advantages in terms of maintenance, durability, and appearance. Aluminum systems resist rust and corrosion, while custom wood structures offer a traditional aesthetic that can be stained to match existing porch framing.
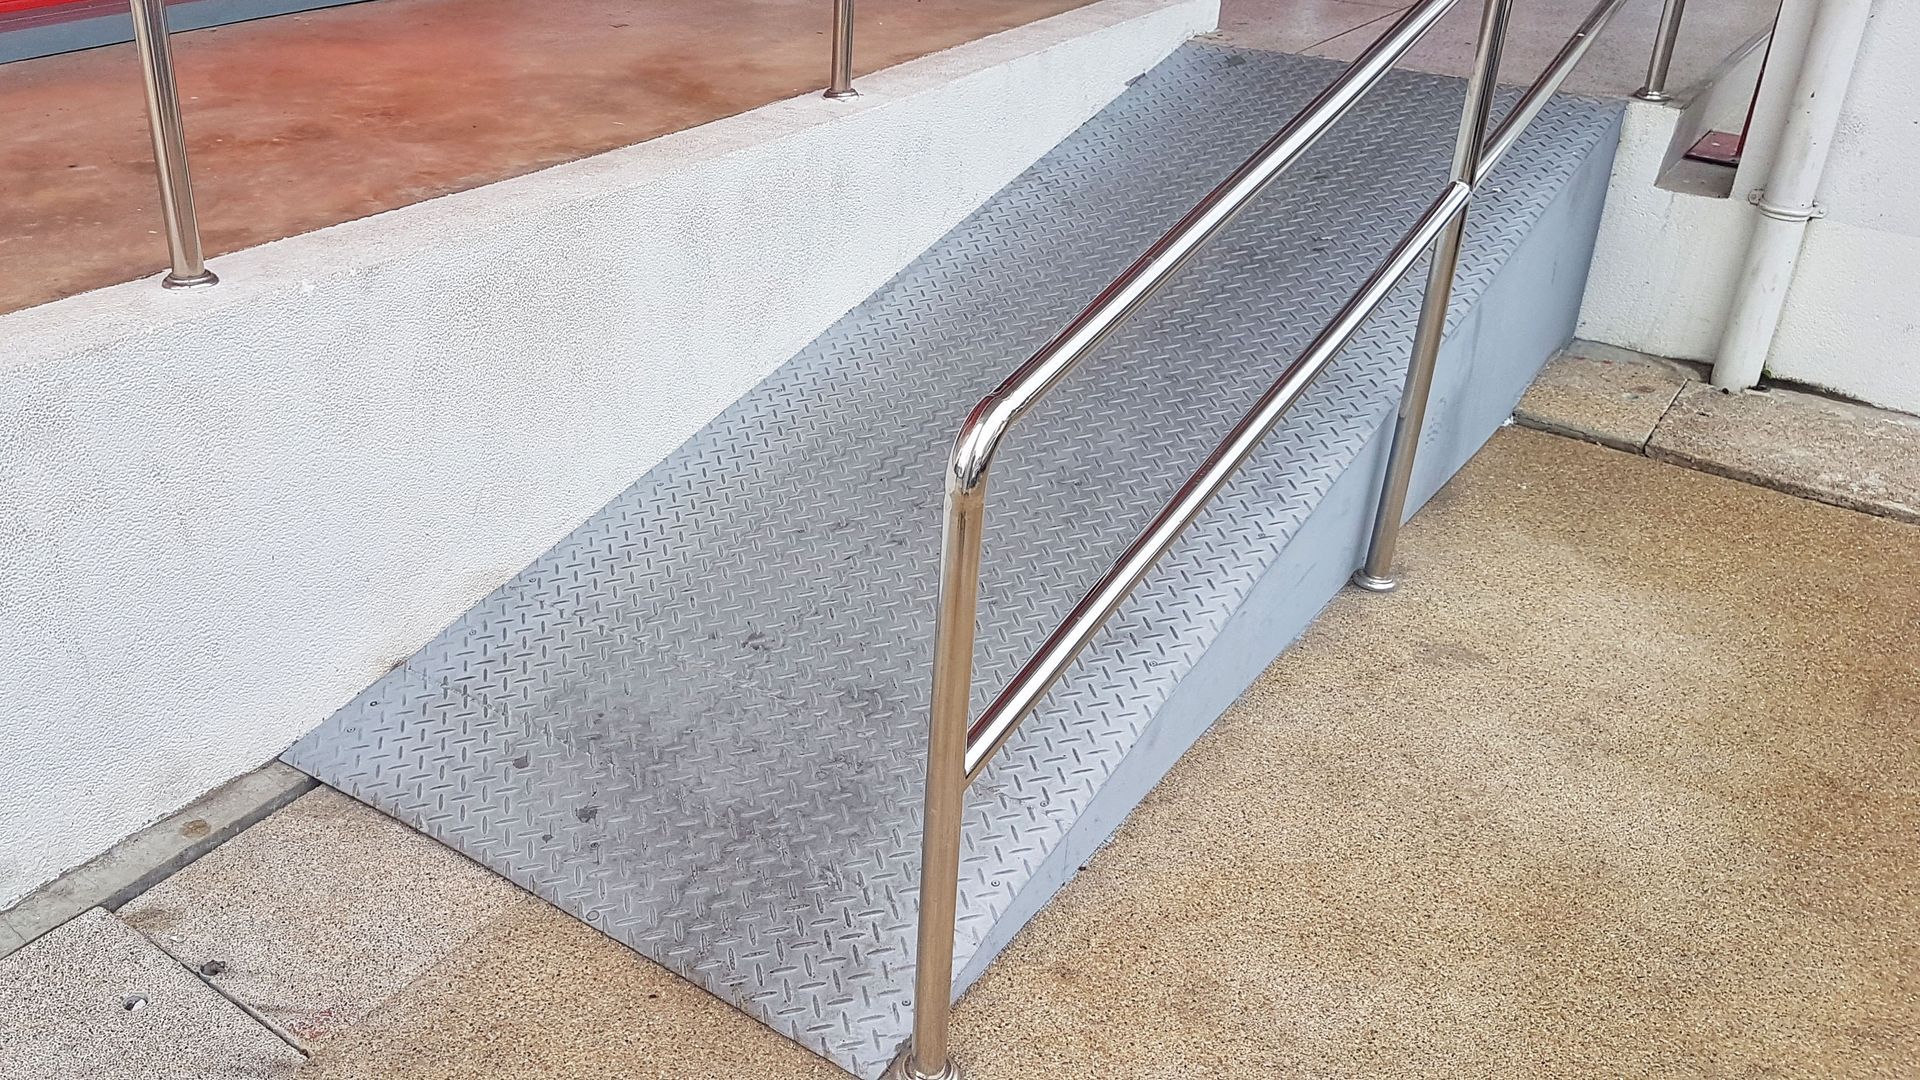
Incorporating weather-resistant ramps equipped with high-traction surface textures prevents dangerous slipping hazards during wet spring rainstorms or icy winter months. Builders apply textured coatings, raised mesh grating, or continuous grooved panels to maintain maximum grip for shoes, rubber wheelchair tires, and walker tips.
Designing Safe Incline Slopes and Turning Platforms
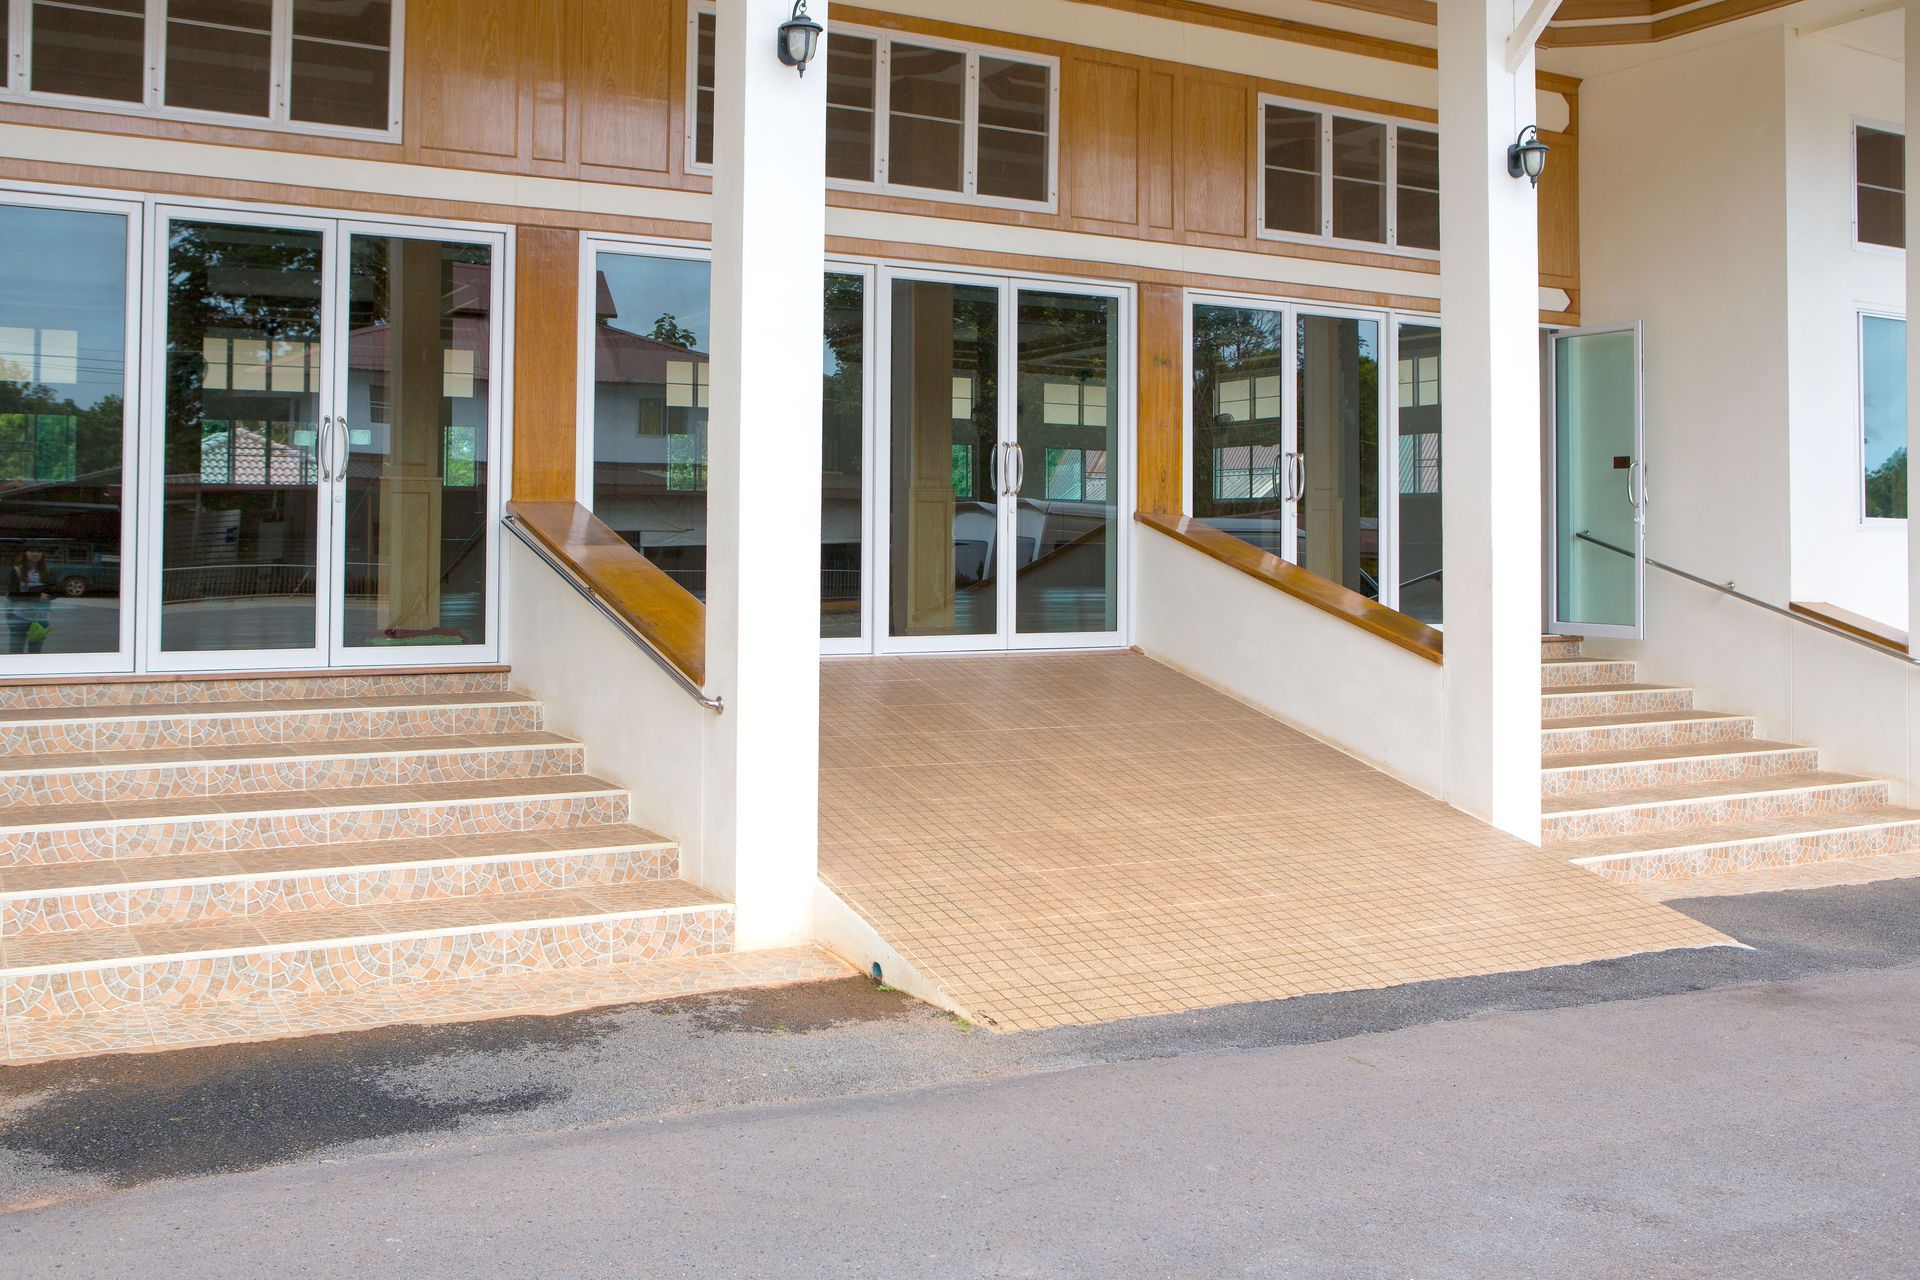
Calculating proper incline slopes requires adhering to established safety ratios, typically aiming for one foot of length for every inch of vertical rise to ensure easy ascending and descending. When an entrance features a significant vertical elevation, a long continuous straight run can become tiring to navigate and difficult to manage safely. Integrating level resting landings and turning platforms breaks up long slopes, providing safe spaces to rest and change directions smoothly.
Installing custom modular ramps allows builders to configure multi-section layouts featuring ninety-degree or one-hundred-eighty-degree turns that fit neatly within compact yard footprints. Level resting platforms prevent rolling backward and give users complete control when approaching doorways or turning corners. Designing thoughtful incline angles and resting platforms ensures comfortable daily use for individuals with varying levels of physical strength.
Installing Sturdy Handrails and Protective Edge Guards
Adding robust safety handrails and continuous edge protection along both sides of an elevated access pathway is essential for preventing accidental falls and off-track slips. Smooth, continuous handrails provide vital balance support for individuals walking up the incline, while lower toe-guards and continuous side rails keep wheels from slipping off the outer edges. Sturdy handrails must be anchored securely at comfortable heights to accommodate both standing walkers and seated wheelchair users.
Equipping residential ramps with double-run handrail systems ensures that users of all heights enjoy firm, comfortable support from the bottom landing all the way to the top doorway. Builders securely bolt support posts into structural framing members or ground footings to withstand heavy lateral pressure without wobbling.
Anchoring Ground Footings and Support Posts
Establishing a solid, level foundation is critical for ensuring that an elevated entry structure remains stable, safe, and shift-free over years of continuous outdoor exposure. Installers dig deep post holes below local frost lines, pouring solid concrete footings or securing heavy-duty ground pads to support the main load-bearing posts. Proper foundation anchoring prevents soil settling, structural sagging, and frame shifting caused by freezing and thawing cycles throughout the year.
Anchoring solid outdoor ramps into reinforced concrete footings guarantees that structural weight is distributed evenly across the underlying ground. Skilled tradesmen double-check frame levelness, tighten heavy-duty mounting hardware, and verify post alignment before securing upper decking panels.
Assembling Frame Sections and Decking Panels
Once ground footings are fully cured and support posts are locked into position, builders begin assembling the primary support framework and securing individual decking panels. Aluminum modular systems feature interlocking section channels that bolt together quickly, while custom wood frames require precise joist spacing and heavy-duty galvanized fasteners. Ensuring tight, flush seams between connecting panels eliminates tripping hazards and guarantees a completely smooth rolling surface.
Configuring durable access ramps with precision-fitted decking panels creates a continuous, unbroken path that handles daily foot traffic and heavy mobility equipment with ease. Installers inspect every joint, countersink exposed screw heads, and smooth out transition plates where the structure meets the driveway or porch floor.
Conducting Final Safety Inspections and Weight Tests
Completing the physical construction phase leads directly into thorough safety evaluations, structural alignment checks, and real-world weight capacity testing. Experienced installers examine every handrail connection, check edge guard clearances, test surface grip, and verify that entrance doors open and close freely without hitting the upper platform landing. Performing rigorous quality checks ensures that the finished structure meets all intended safety standards and user requirements.
Testing custom-built ramps under full load conditions verifies that support posts, frame joists, and decking panels remain completely rigid without flexing or squeaking under pressure. Installers walk through the entire pathway alongside the homeowner, demonstrating proper maintenance tips and pointing out safety features.
Maintaining Your Access Investment Over Time
Keeping your newly installed entry access system in top operating condition requires simple, routine maintenance to preserve surface traction and structural integrity. Clearing fallen leaves, snow, and ice promptly prevents moisture buildup and protects non-slip surface coatings from wearing down prematurely. Periodically checking hardware bolts, handrail brackets, and wood stains ensures that your structure remains solid, tight, and visually appealing year after year.
Maintaining well-built exterior ramps preserves your financial investment while ensuring that family members and guests always enjoy safe, uninterrupted access to your home. Simple seasonal cleanings remove dirt buildup, keeping non-slip textures sharp and effective throughout changing weather conditions. Taking proactive care of your entry structure guarantees decades of smooth, worry-free accessibility for your entire household.
If you are ready to eliminate entry steps and create a smooth, accessible path into your home, reach out to the experienced team at Patriot Mobility Inc online today to schedule your comprehensive site assessment and explore top-tier
ramps!