October 15, 2026
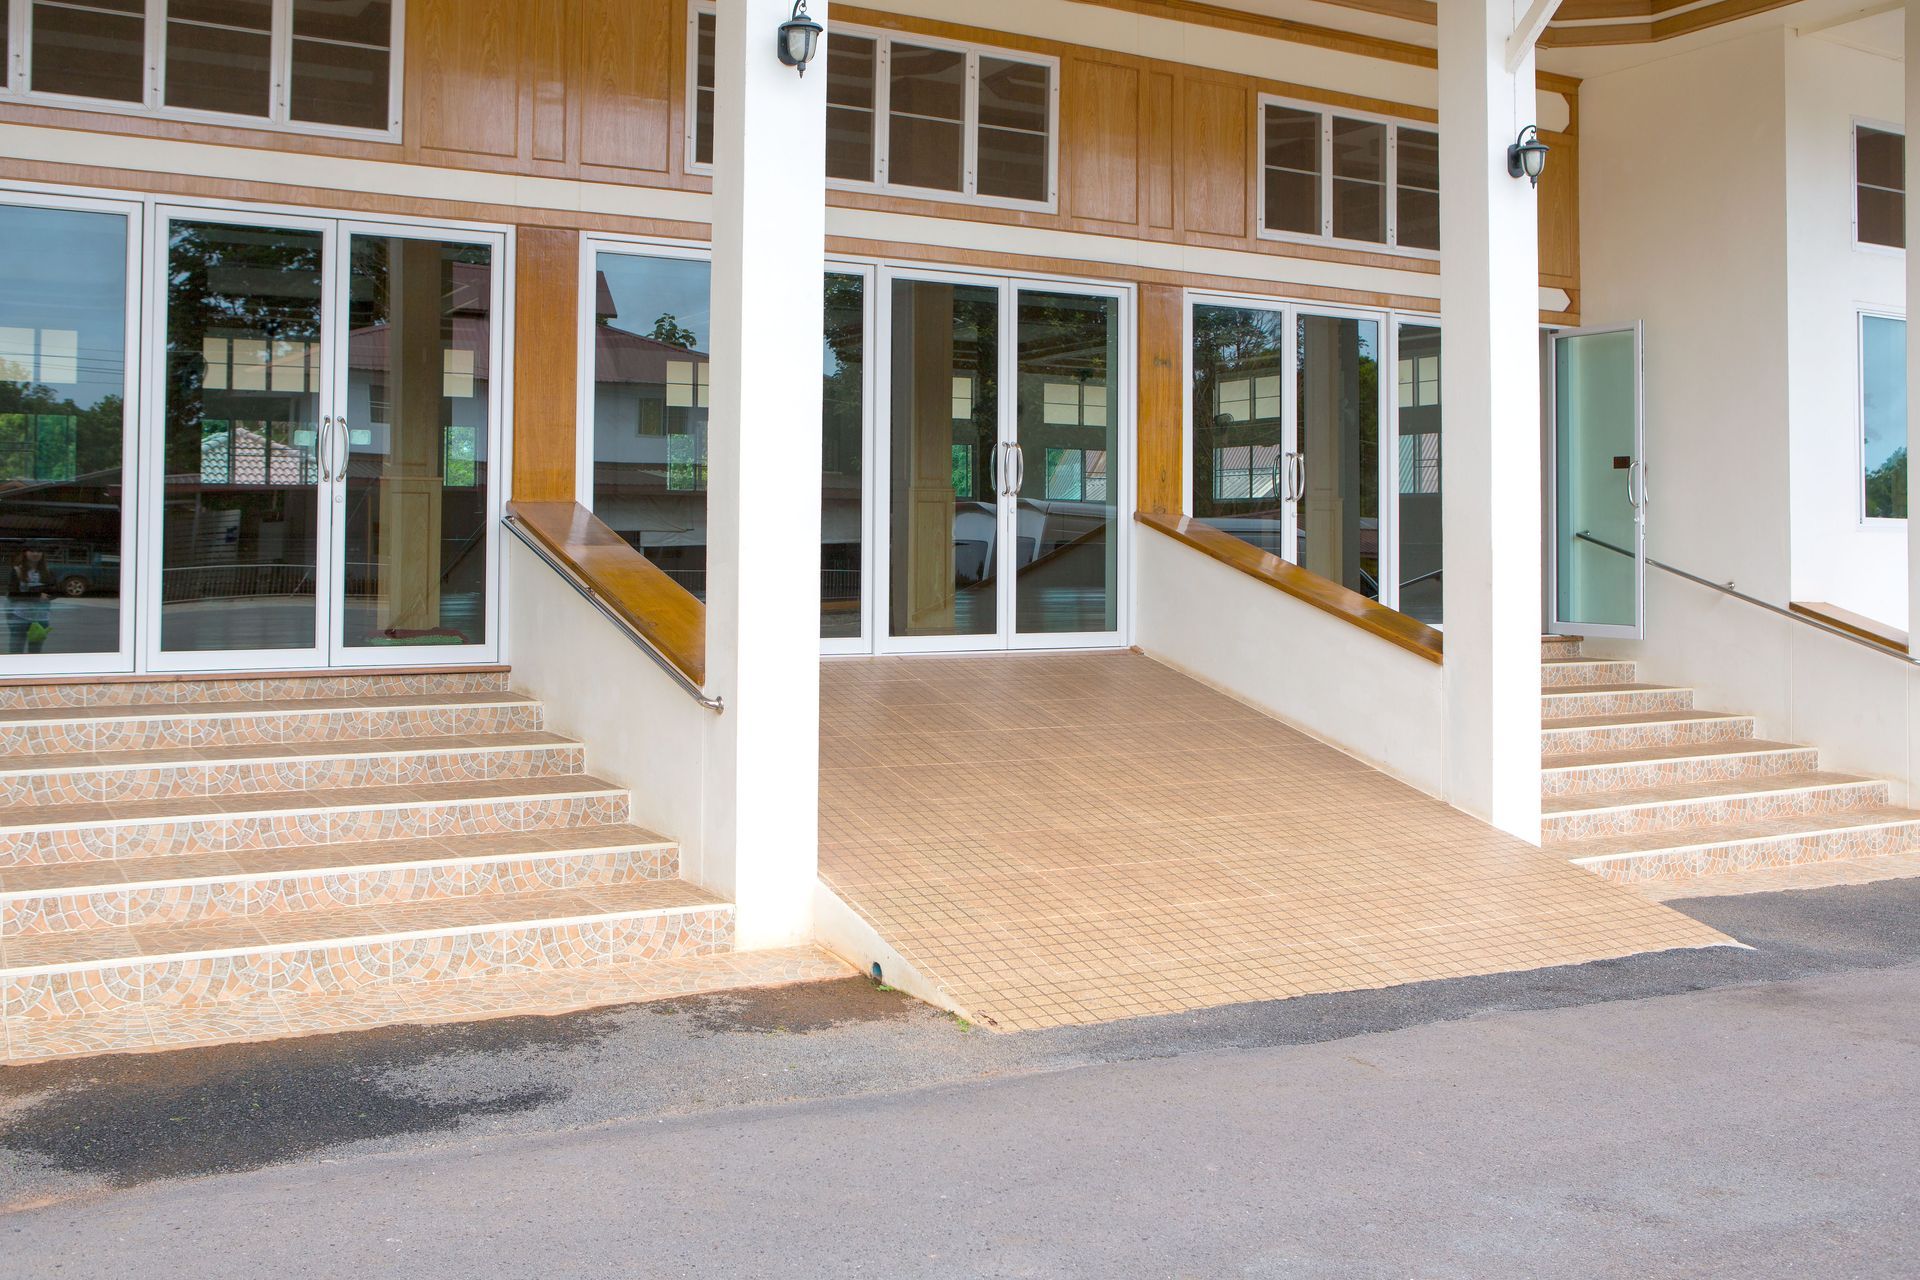
Universal design focuses on creating spaces that are accessible and usable for everyone, regardless of physical abilities or mobility limitations. Ramps are a fundamental part of this approach because they provide alternatives to stairs and help people navigate buildings and public spaces more independently. They also benefit parents with strollers, travelers carrying luggage, older adults, and individuals recovering from injuries. By incorporating ramps into architectural planning, property owners can create more inclusive environments that accommodate a wider range of needs.
Accessible design also helps businesses and property managers demonstrate a commitment to serving their communities. When entrances and pathways accommodate different mobility needs, visitors can spend less time navigating obstacles and more time using the space as intended. Considering accessibility from the beginning of a project can also reduce the need for expensive modifications later.
How Ramps Have Shaped Architecture
Ramps have played an important role in architecture for thousands of years. Ancient civilizations, including Egypt and Mesopotamia, used ramps to transport materials during the construction of monumental structures. These early applications demonstrated how inclined surfaces could make movement between different elevations more manageable.
As architectural styles and construction methods evolved, ramps became increasingly sophisticated. Modern buildings sometimes feature ramps as prominent design elements rather than secondary additions. The Guggenheim Museum in New York, for example, features a continuous spiral ramp that shapes the visitor experience. Today, architects continue exploring ways to combine accessible pathways with attractive, functional spaces.
How Ramps Support Universal Design
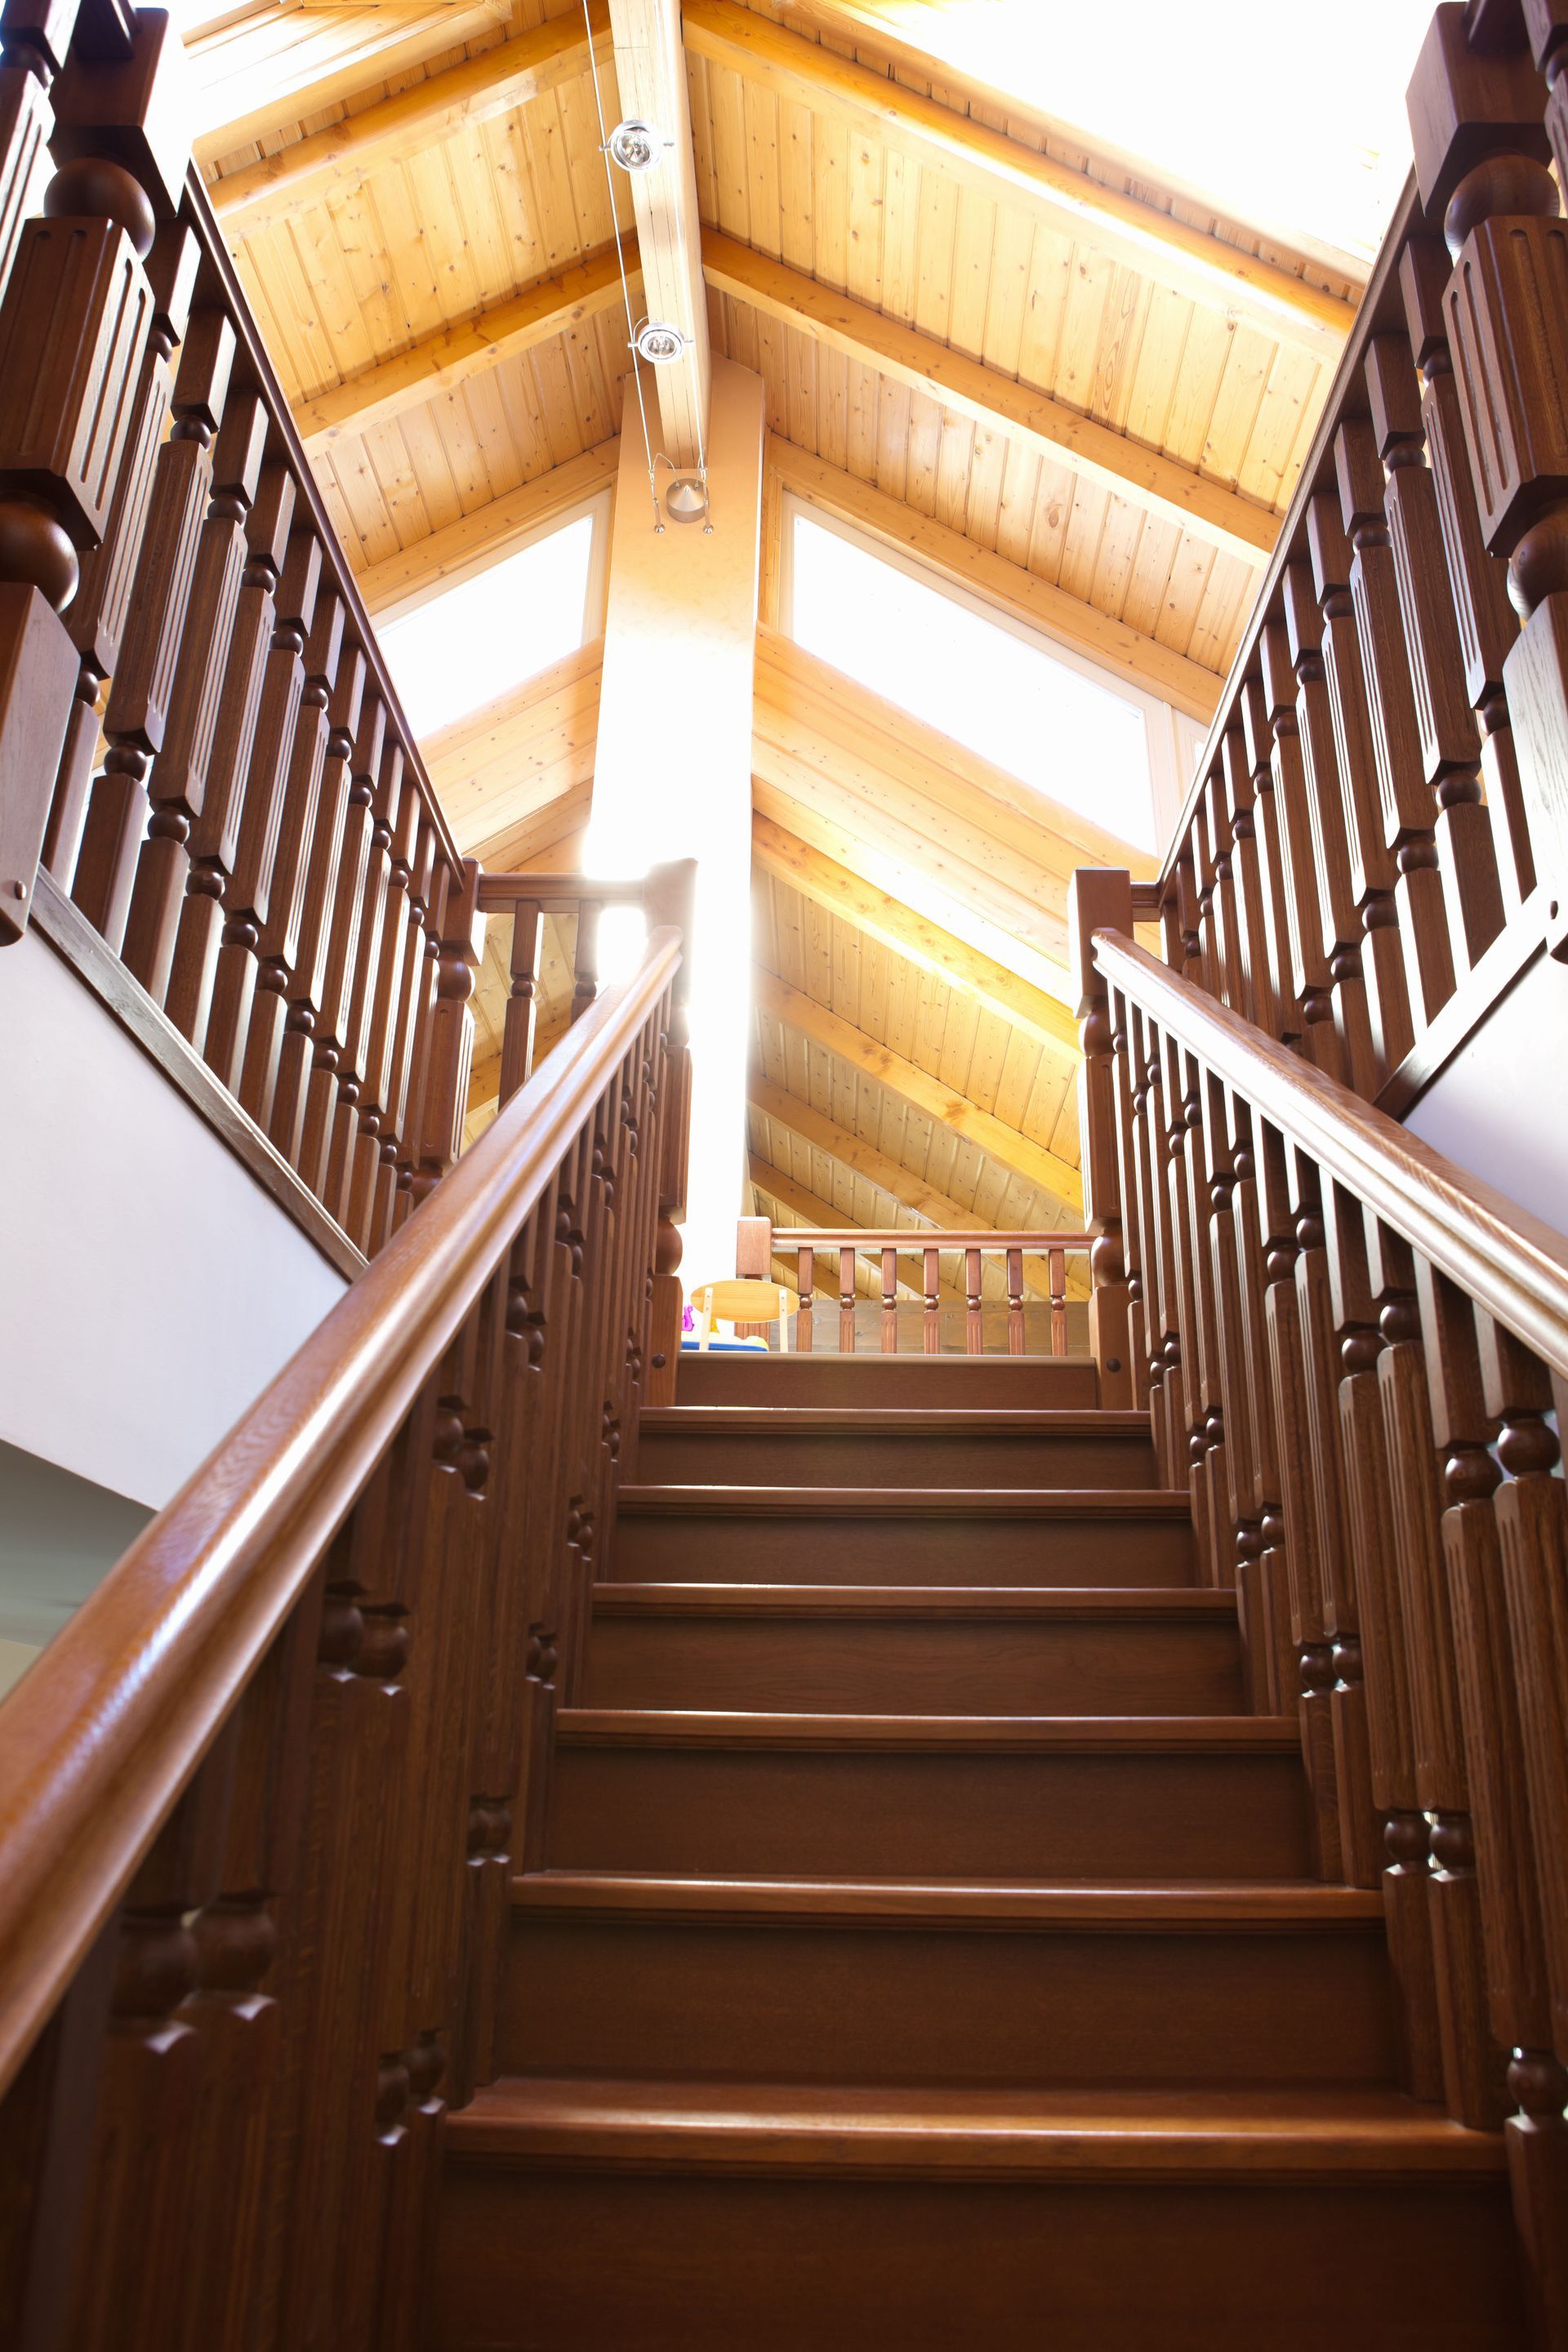
Universal design emphasizes creating environments that accommodate people with different abilities without unnecessarily separating users. Ramps support this goal by providing alternatives to stairs for wheelchair users, people using walkers, and individuals who have difficulty climbing steps. When incorporated into main entrances and circulation routes, they help people access shared spaces more independently.
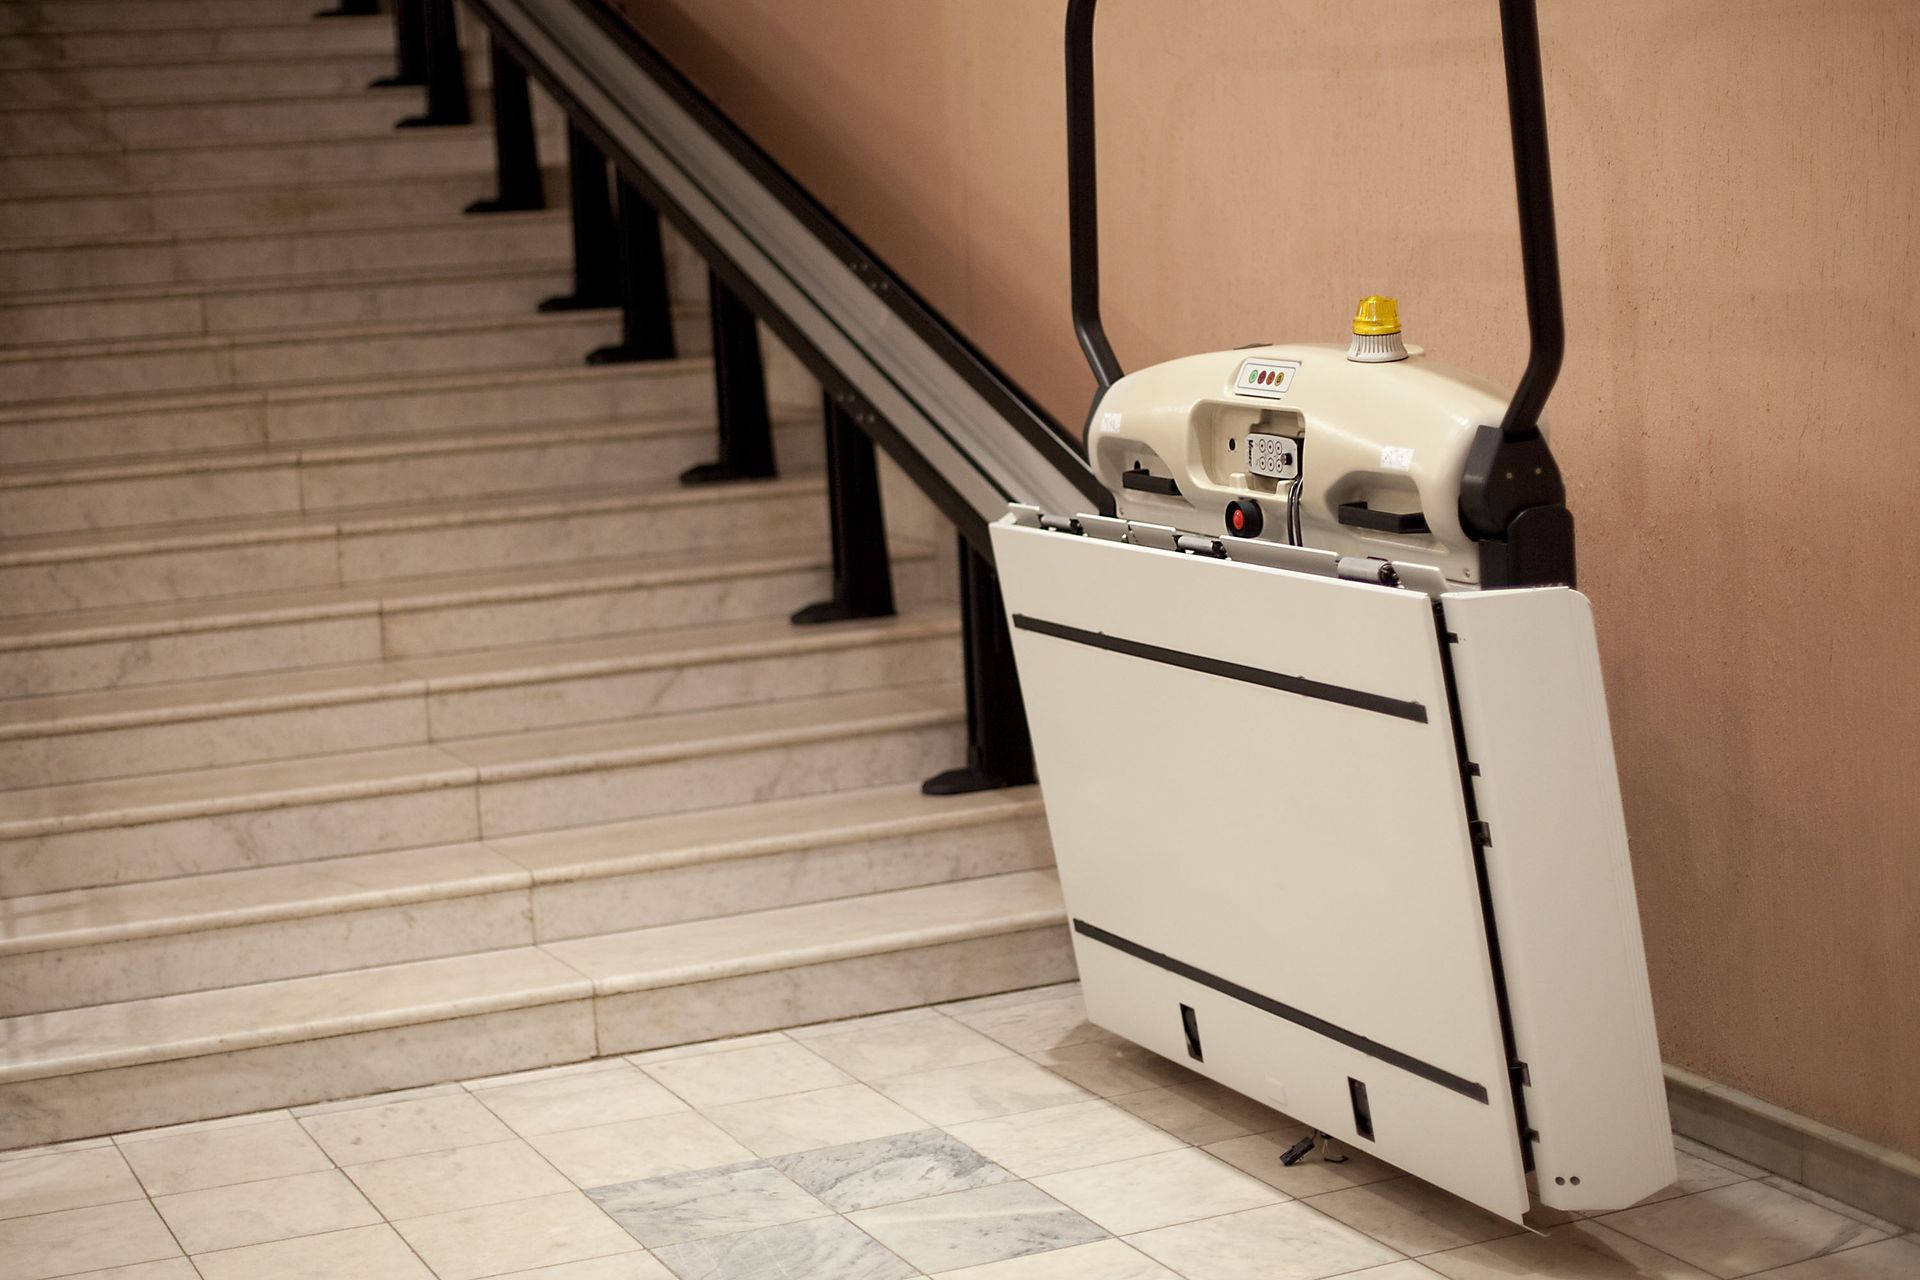
Unlike mechanical accessibility systems, ramps generally operate without electricity, motors, or complicated controls. They can also accommodate strollers, carts, luggage, and wheeled equipment. However, ramps require sufficient space and may not be practical in every location, making elevators and lifts important alternatives in some buildings.
Building codes and accessibility standards influence ramp dimensions, slope, width, landings, handrails, and surface conditions. Following applicable requirements helps property owners create safer routes and reduce barriers to entry. Professional planning is especially important when adding ramps to existing buildings with limited space or structural restrictions.
How Materials Improve Ramp Safety
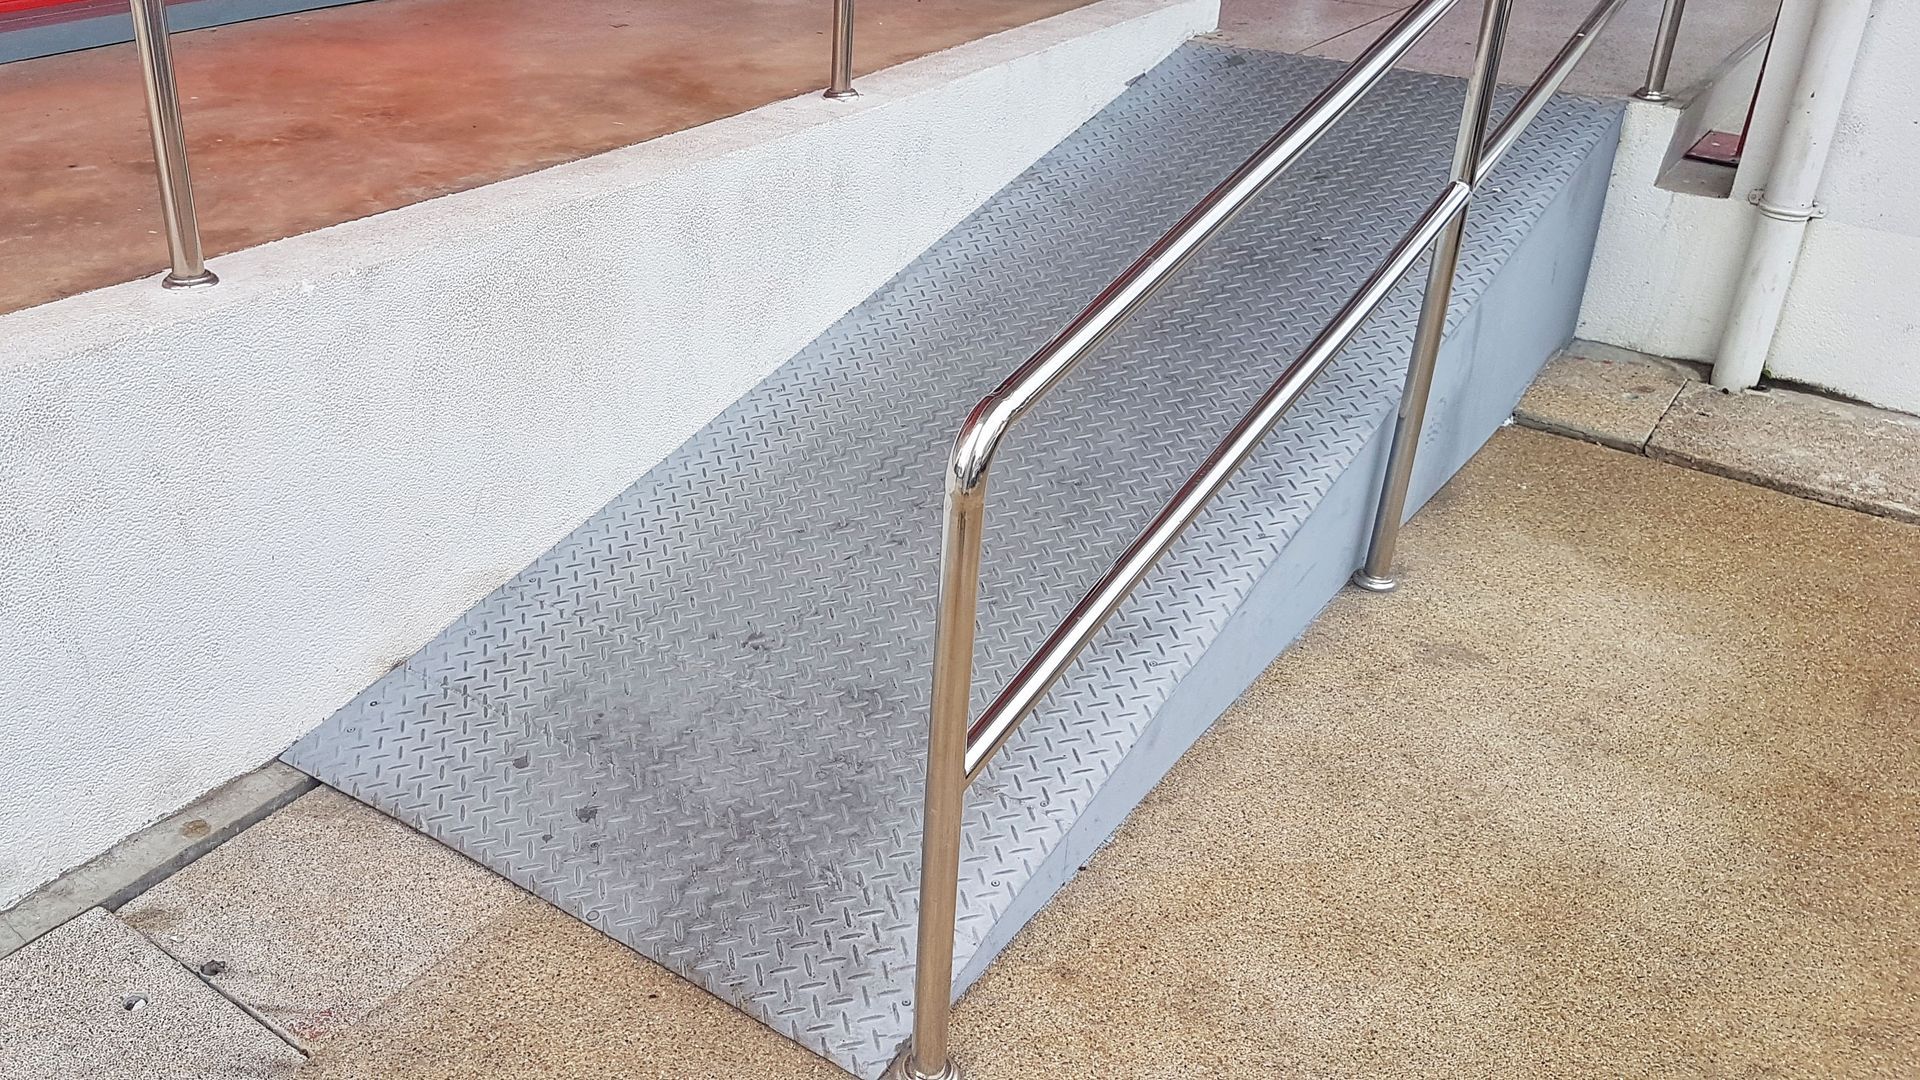
Choosing suitable construction materials is essential to creating durable, reliable ramps. Concrete provides a sturdy surface for permanent installations, while metal systems can suit certain commercial and residential applications. Properly treated wood may also be appropriate in some settings. The best option depends on the location, expected traffic, weather exposure, and maintenance requirements.
Safety also depends on the ramp's slope, width, traction, and overall layout. Handrails, level landings, and edge protection can improve usability, while effective drainage helps prevent water from accumulating on the surface. Professional installation ensures these features are considered alongside the needs of the people who will use the ramp.
Visibility is another factor worth considering, particularly in busy public spaces. Appropriate lighting can help users identify changes in elevation and navigate access routes after dark. Contrasting colors or visual indicators may also help distinguish ramp edges and transitions, depending on the setting and applicable accessibility guidelines. These details can improve usability while supporting a consistent design throughout the property.
Construction costs vary depending on materials, site preparation, permits, and modifications to existing structures. Although accessibility improvements can require a substantial initial investment, they can make a property more functional for residents, employees, and visitors. Careful planning helps property owners balance cost, durability, and compliance with relevant standards.
How Ramps Improve Community Access
Accessible infrastructure helps people participate more fully in everyday community life. According to the National Library of Medicine, more than 1.3 billion people worldwide live with a disability, representing 16% of the global population. This highlights the importance of accessible entrances, walkways, and public facilities. Ramps help reduce barriers that might otherwise prevent people from reaching workplaces, educational facilities, healthcare services, and recreational spaces.
The benefits extend beyond people with permanent disabilities. Parents pushing strollers, delivery workers transporting equipment, and travelers carrying wheeled luggage can all benefit from properly designed ramps. Older adults may also find ramps more manageable than stairs when mobility or balance becomes challenging.
As communities respond to aging populations, accessible design is becoming increasingly important in residential planning and public infrastructure. Ramps can help people remain connected to their neighborhoods and continue using familiar facilities as their needs change. Incorporating accessibility early in the design process also makes it easier to integrate ramps into the surrounding environment.
Accessible routes can also benefit local businesses by making entrances easier to navigate for more customers. Shops, restaurants, offices, and service providers all serve people with different physical needs, and thoughtful access planning helps remove unnecessary obstacles. By treating accessibility as a standard feature rather than an afterthought, communities can create more welcoming spaces for residents and visitors alike.
How Ramps Support Emergency Planning
Emergency preparedness requires buildings to consider the needs of people with different mobility levels. Ramps may support access along designated evacuation routes or help emergency personnel move equipment when conditions permit. Their placement must be coordinated with the building's overall emergency plan.
A ramp does not automatically qualify as an approved emergency exit in every building. Requirements depend on applicable fire codes, building regulations, and the specific circumstances. Some situations may require protected routes, designated areas of refuge, or assistance from trained personnel. Property managers should consult qualified professionals to determine appropriate arrangements.
Coordination between architects, building managers, and emergency services helps identify accessibility challenges before an emergency occurs. Planning should consider how people can reach safe areas and whether designated routes will remain usable. Regular reviews of emergency procedures help keep accessibility integrated into broader building safety efforts.
How Innovation Shapes Ramp Design
Ramp design continues to evolve as architects explore improved materials, construction methods, and inclusive planning strategies. Modern projects may incorporate weather-resistant surfaces, modular components, and materials selected for their durability and environmental performance. These developments can make ramps easier to integrate into different properties while supporting long-term reliability.
Designers are also considering how ramps can complement landscaping, entrances, and the appearance of buildings. Thoughtful placement helps accessible routes feel like natural parts of a property's layout rather than inconvenient additions. Different countries and communities offer valuable examples of how accessibility standards and construction practices can respond to local needs.
Growing awareness of universal design is encouraging property owners to consider accessibility earlier in construction and renovation projects. Educating architects, contractors, and building managers about inclusive planning can help ensure that accessible pathways remain a priority. These efforts support spaces that accommodate changing needs while maintaining functionality and visual appeal.
How Ramps Create More Inclusive Spaces
Ramps are an essential part of universal design because they help remove physical barriers and make buildings more accessible to people with different mobility needs. Their value extends from residential entrances to commercial properties, public facilities, and community spaces. With appropriate materials, dimensions, and safety features, ramps can support independence and improve convenience for a wide range of users.
Whether you are planning new construction or updating an existing property, accessibility should be an important consideration. Consult qualified professionals at Patriot Mobility Inc to evaluate site conditions, understand relevant building requirements, and identify an appropriate ramp design. Thoughtful investment in accessible infrastructure helps create spaces that are practical, welcoming, and better equipped to serve their users for years to come.