November 20, 2026
Creating commercial buildings that accommodate people with disabilities requires thoughtful planning, practical design choices, and an understanding of accessibility standards. Whether developing an office, retail store, restaurant, or public facility, construction teams need to consider how people with different mobility, sensory, and physical needs will navigate the space. Accessibility is more than a regulatory requirement; it helps businesses create welcoming environments where employees, customers, and visitors can participate comfortably. By addressing disability requirements early in the construction process, property owners can reduce costly modifications while building spaces that serve a broader community.
Understanding Accessibility Requirements
Accessibility begins with understanding how different individuals interact with commercial environments and what barriers might prevent them from using a building comfortably. Some visitors may use wheelchairs, walkers, or mobility scooters, while others may require visual guidance, hearing assistance, or additional space to maneuver. Recognizing these differences helps construction professionals make informed decisions about entrances, pathways, elevators, restrooms, and shared facilities. When accessibility becomes part of the initial planning process, businesses can create more functional spaces rather than relying on last-minute adjustments.
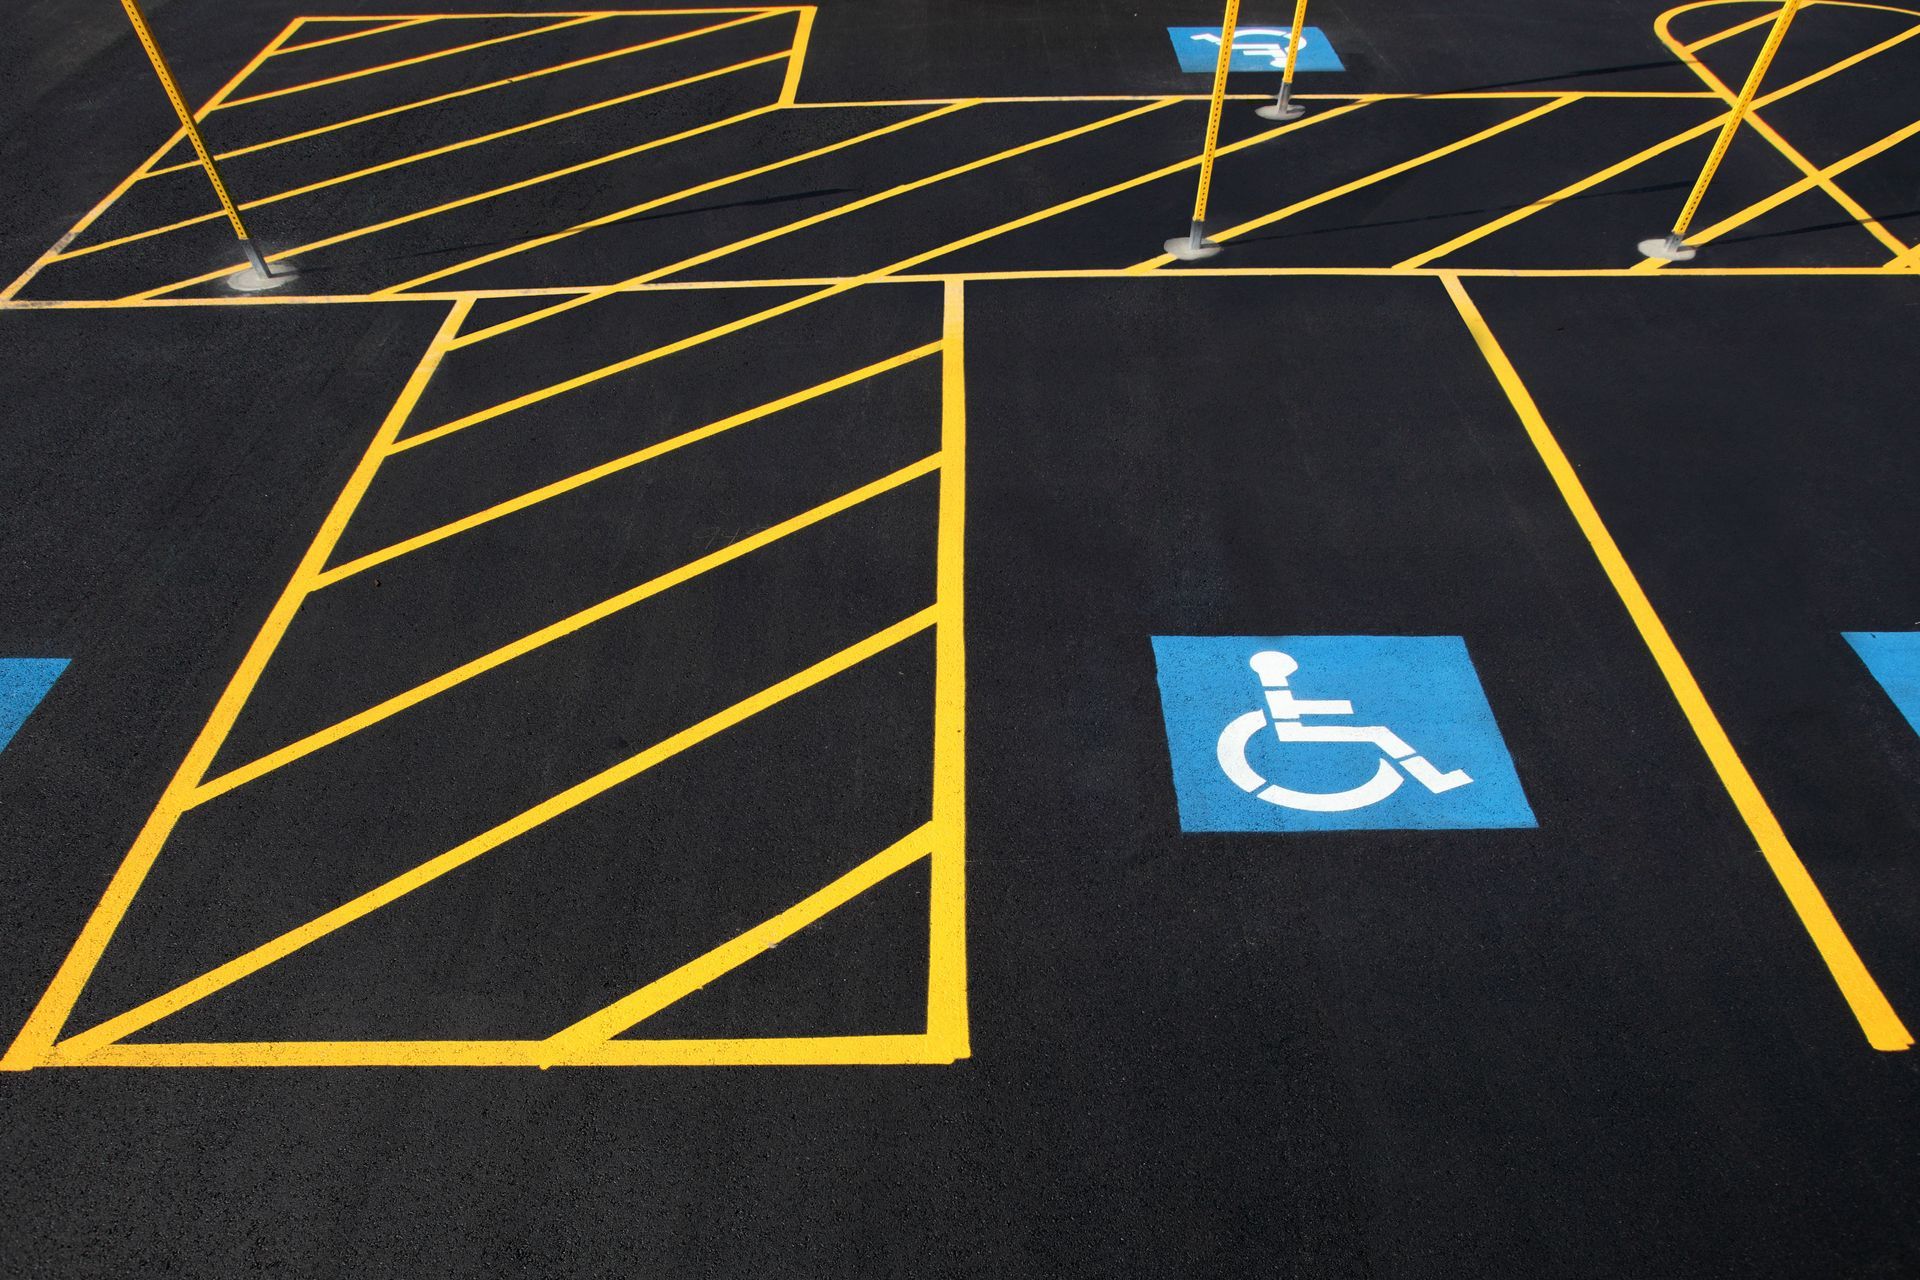
Building owners should also understand which accessibility requirements apply to their specific projects. The Americans with Disabilities Act (ADA) establishes requirements for accessible public accommodations and commercial facilities, while applicable building codes provide additional construction guidance. These standards address features such as accessible routes, doorway widths, maneuvering clearances, parking spaces, and restroom configurations. Understanding these obligations before construction begins helps project teams coordinate designs, avoid preventable compliance issues, and establish realistic project expectations.
Reviewing the Legal and Construction Standards
The ADA plays an important role in shaping accessible commercial construction throughout the United States. Its requirements influence how businesses provide access to entrances, customer service areas, facilities, and other spaces used by employees or the public. Construction professionals must understand how these requirements apply to their projects instead of assuming that a single accessibility feature automatically makes an entire building compliant. Reviewing relevant provisions alongside state and local building codes helps ensure that accessibility decisions reflect the property's intended use and applicable regulations.
Local authorities may also establish additional requirements that affect construction planning, permitting, and inspections. Architects, contractors, and property owners should coordinate with building officials and qualified accessibility professionals when interpreting technical standards or evaluating existing structures. According to the Bureau of Transportation Statistics, approximately 23% of people with disabilities need specialized assistance or equipment when traveling outside their homes, illustrating why accessible public environments matter. This information reinforces the importance of considering accessibility beyond basic construction requirements and recognizing the practical needs of people who regularly visit commercial properties.
Designing More Inclusive Entrances and Pathways
Entrances and pedestrian pathways are among the first areas visitors encounter, making them especially important when planning accessible commercial buildings. Steps, narrow walkways, uneven surfaces, and steep inclines can create unnecessary obstacles for individuals with mobility limitations. Providing accessible routes, appropriate door clearances, and stable walking surfaces helps people enter and move through buildings more independently. Construction teams should also consider weather conditions, drainage, and surface materials to ensure pathways remain safe throughout the year.
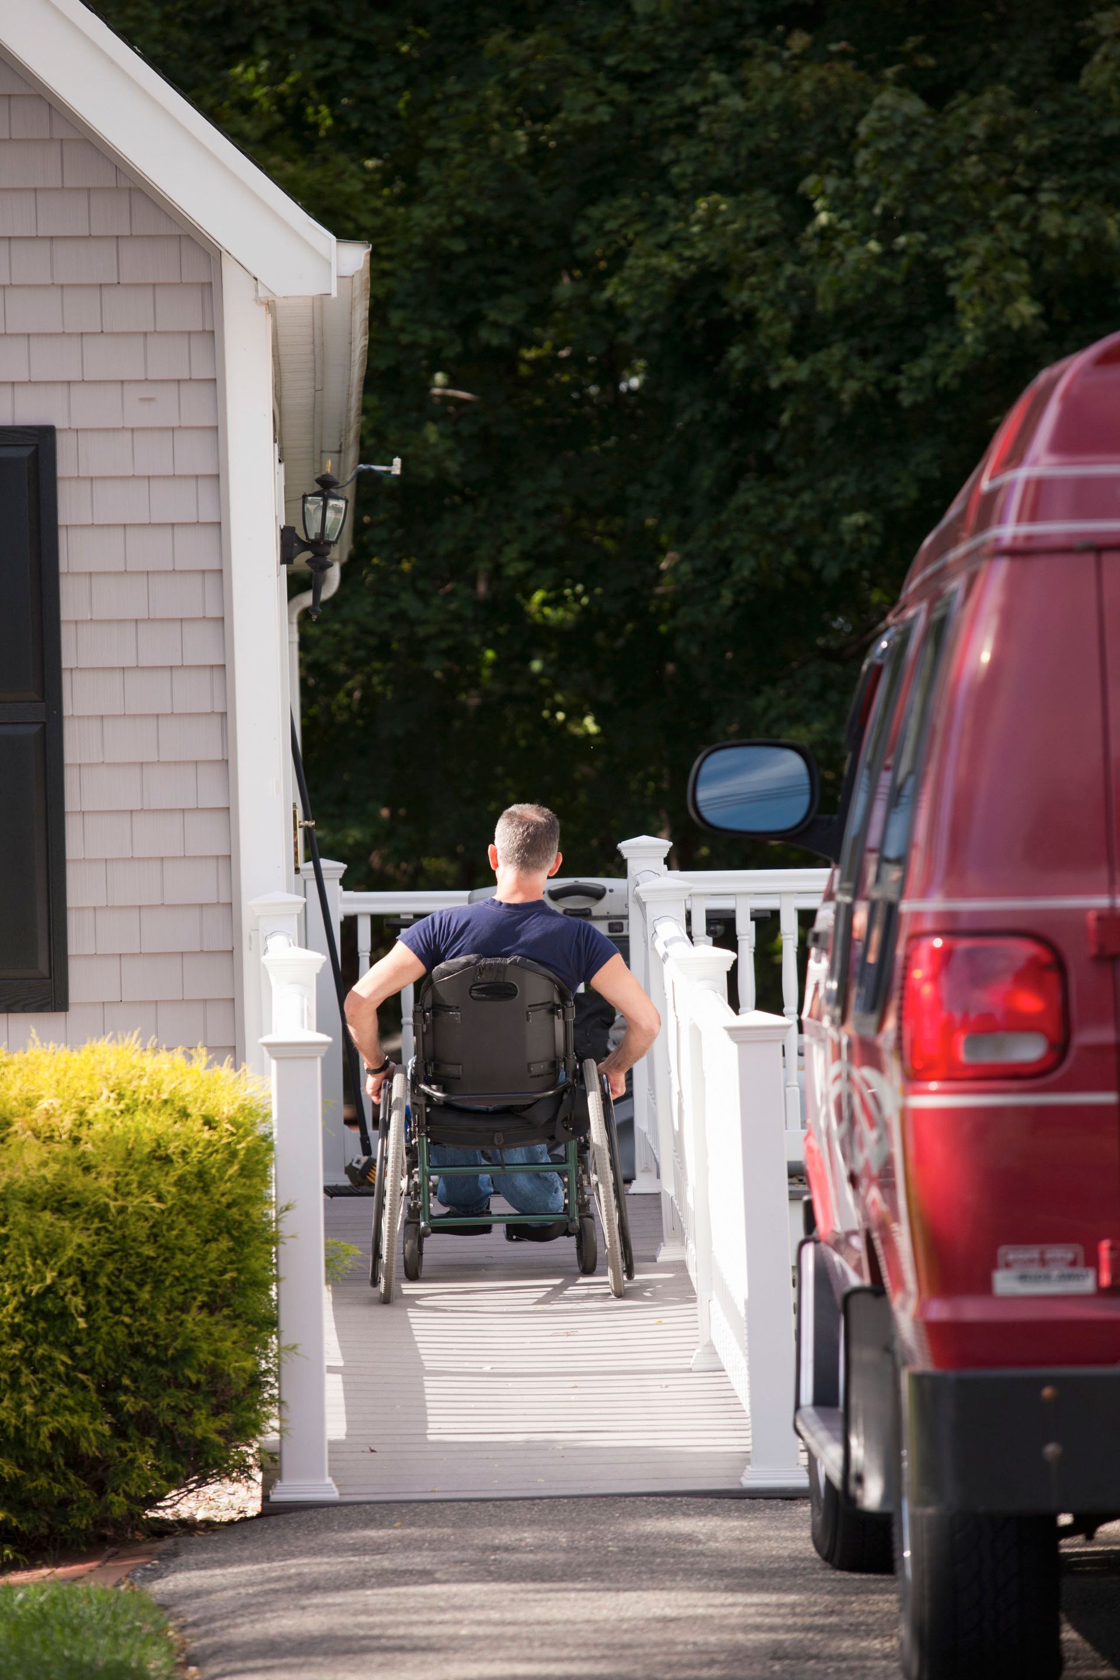
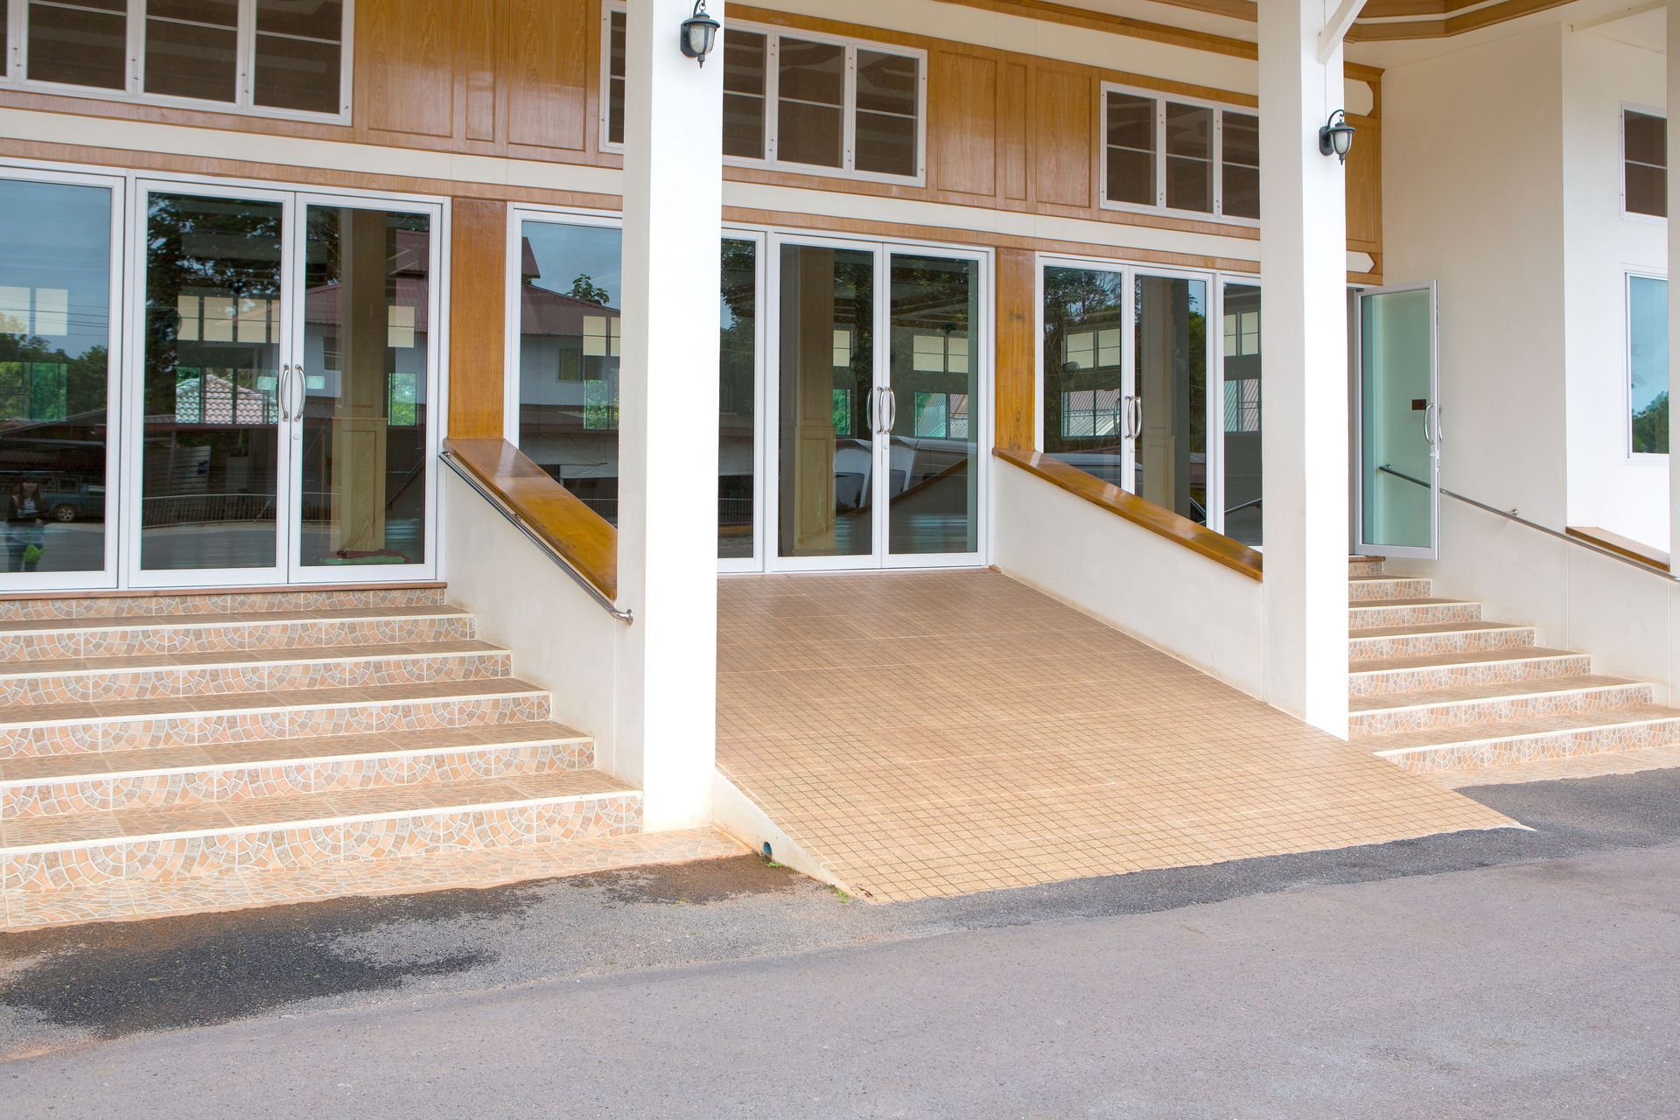
For buildings with elevated entrances, ramps can provide a practical alternative to stairs when designed and installed according to applicable accessibility requirements. Commercial wheelchair ramp installation should account for factors such as available space, slope, landing dimensions, handrails, and surface traction. These considerations influence how comfortably individuals can navigate the ramp and whether the surrounding entrance remains accessible. Planning commercial wheelchair ramp installation during the initial construction phase can also help architects coordinate the ramp with landscaping, parking areas, and building entrances without creating unnecessary structural complications.
Improving Interior Access and Navigation
Accessibility should continue throughout the building rather than stopping at the entrance. Interior pathways, hallways, elevators, and doorways need sufficient clearance for individuals using mobility equipment to move comfortably between different areas. Businesses should also consider how furniture placement, storage arrangements, and customer service counters affect movement. Even a properly constructed accessible entrance can become less useful when interior spaces contain avoidable obstacles.
Clear navigation is equally important for visitors who experience visual, cognitive, or sensory challenges. Accessible signage, contrasting colors, tactile indicators, and understandable directions can make commercial environments easier to navigate. Restrooms should also include appropriate clearances, accessible fixtures, and support features that comply with applicable requirements. By coordinating these elements, property owners can create environments that accommodate different needs without sacrificing functionality or appearance.
Incorporating More Effective Mobility Solutions
Mobility solutions should be selected according to the building's layout, available space, and intended use. Some commercial properties can accommodate accessible entrances through carefully designed ramps, while others may require elevators, platform lifts, or additional structural adjustments. Construction professionals should evaluate these alternatives before making decisions that could affect circulation, accessibility, or project costs. The goal is to select practical solutions that provide dependable access while supporting the building's overall design.
Commercial wheelchair ramp installation can be especially valuable when businesses need to address changes in elevation between parking areas, sidewalks, and entrance doors. However, installing a ramp involves more than creating a sloped surface, since landings, handrails, edge protection, and clear approach areas may also be necessary. Commercial wheelchair ramp installation should be evaluated alongside other accessibility features to ensure the route connects visitors to the facilities they need. Choosing appropriate materials and considering long-term maintenance can further improve safety and usability.
Managing Construction Costs and Planning
Accessibility planning can influence construction budgets, particularly when projects involve existing buildings or complicated site conditions. However, incorporating accessibility requirements during the design stage often makes coordination easier than addressing deficiencies after construction is complete. Property owners should account for accessible entrances, interior circulation, restroom modifications, signage, and other required features when developing project estimates. Establishing these priorities early helps reduce unexpected expenses and supports more efficient construction scheduling.
Commercial wheelchair ramp installation may involve additional costs depending on the ramp's dimensions, materials, foundation requirements, and surrounding site conditions. Contractors should evaluate these factors alongside permitting requirements and any necessary drainage or landscaping adjustments. Commercial wheelchair ramp installation can also require coordination with parking layouts and pedestrian routes to maintain an accessible connection between arrival areas and building entrances. Reviewing these considerations during budgeting allows businesses to make informed decisions without overlooking important accessibility details.
Maintaining More Accessible Commercial Spaces
Accessibility does not end when construction crews complete a project. Building owners and managers must maintain accessible features, so they continue functioning properly for employees, customers, and visitors. Regular inspections can identify damaged handrails, deteriorating surfaces, obstructed pathways, malfunctioning lifts, and signage that needs attention. Addressing these issues promptly helps preserve accessibility and reduces the likelihood of preventable safety concerns.
Commercial wheelchair ramp installation should also be supported by an ongoing maintenance plan that considers weather exposure, surface conditions, structural stability, and everyday use. Commercial wheelchair ramp installation in outdoor environments may require additional attention to drainage, debris removal, and seasonal maintenance. Keeping accessible routes clear and ensuring ramps remain in usable condition helps visitors navigate commercial properties with greater confidence. Businesses that consistently maintain accessibility features demonstrate that inclusion is an ongoing responsibility rather than a one-time construction objective.
Ensuring disability requirements in commercial construction involves more than meeting building codes or adding individual accessibility features. It requires thoughtful coordination between architects, contractors, property owners, and the people who will use the finished space. By prioritizing accessible entrances, interior navigation, mobility solutions, construction planning, and ongoing maintenance, businesses can create environments that support independence and participation. Commercial wheelchair ramp installation, when appropriately planned and implemented, can contribute significantly to improving access for individuals with mobility limitations. A comprehensive approach to accessibility also helps businesses avoid preventable construction challenges while creating welcoming spaces for their communities. For assistance evaluating mobility solutions and accessible entrances for your commercial property, Patriot Mobility Inc can help you explore practical options for improving accessibility.